The adapted building
When a mill becomes a gallery or a power station becomes a concert hall, every decision concentrates at the join between old fabric and new use.
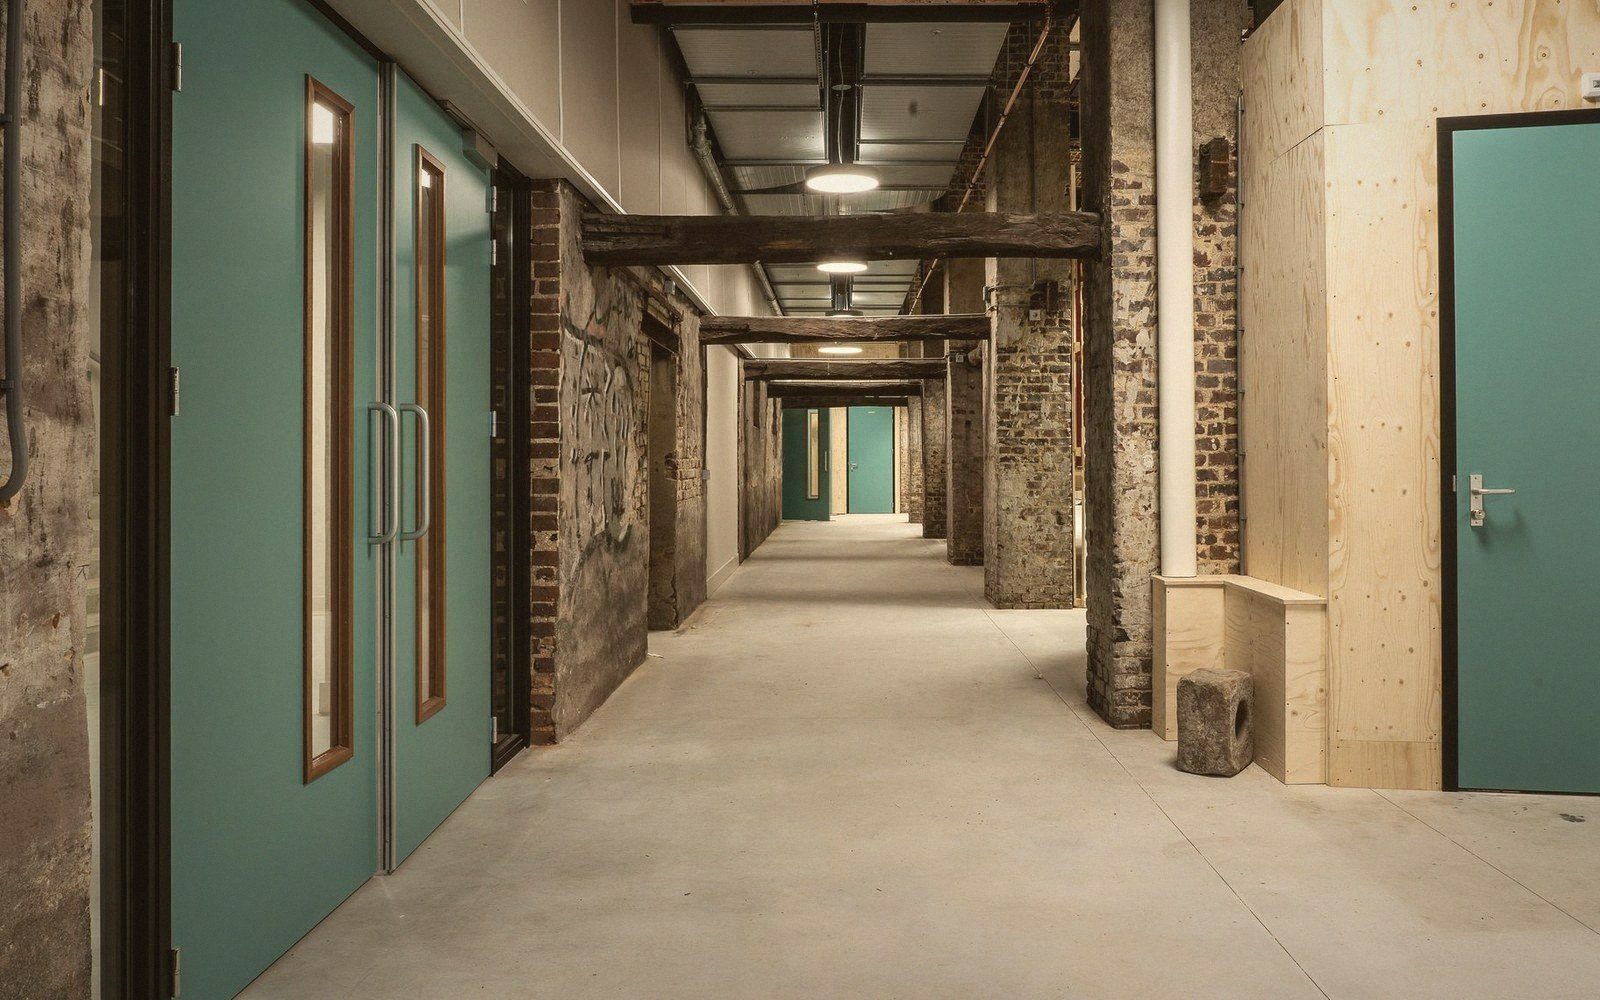
The join is where every decision in an adaptation becomes visible, and where it can still be undone.
Photo: Mike van Schoonderwalt / Pexels
What Happens at the Threshold
The case for adapting a building rather than demolishing it and starting over is partly environmental — embodied energy, materials already spent — and partly cultural: a structure carries evidence of its original purpose, its construction sequence, its successive repairs. Conversion tries to keep that evidence while fitting a new programme into it. The two aims pull against each other at every fixing point.
The critical question is always visibility. Does the insertion — new floor plate, new stair, new glazed roof — read as what it is, or does it try to look as though it was always there? Most serious conservation doctrine since the mid-twentieth century has favoured the first approach. New work should be legible as new: distinguishable in material, joint or date-mark from the original fabric, so that a future restorer — or a future historian — can read the building's phases without guessing. A Victorian brick arch does not need a concrete landing poured over it to make the sequence ambiguous. It needs a landing that announces its own century.
This legibility principle is partly aesthetic and partly practical. If new work mimics old, a conservator forty years hence cannot tell what needs conserving and what was added last decade. The records help — there should always be records — but records are lost; materials are not, if they were honestly chosen.
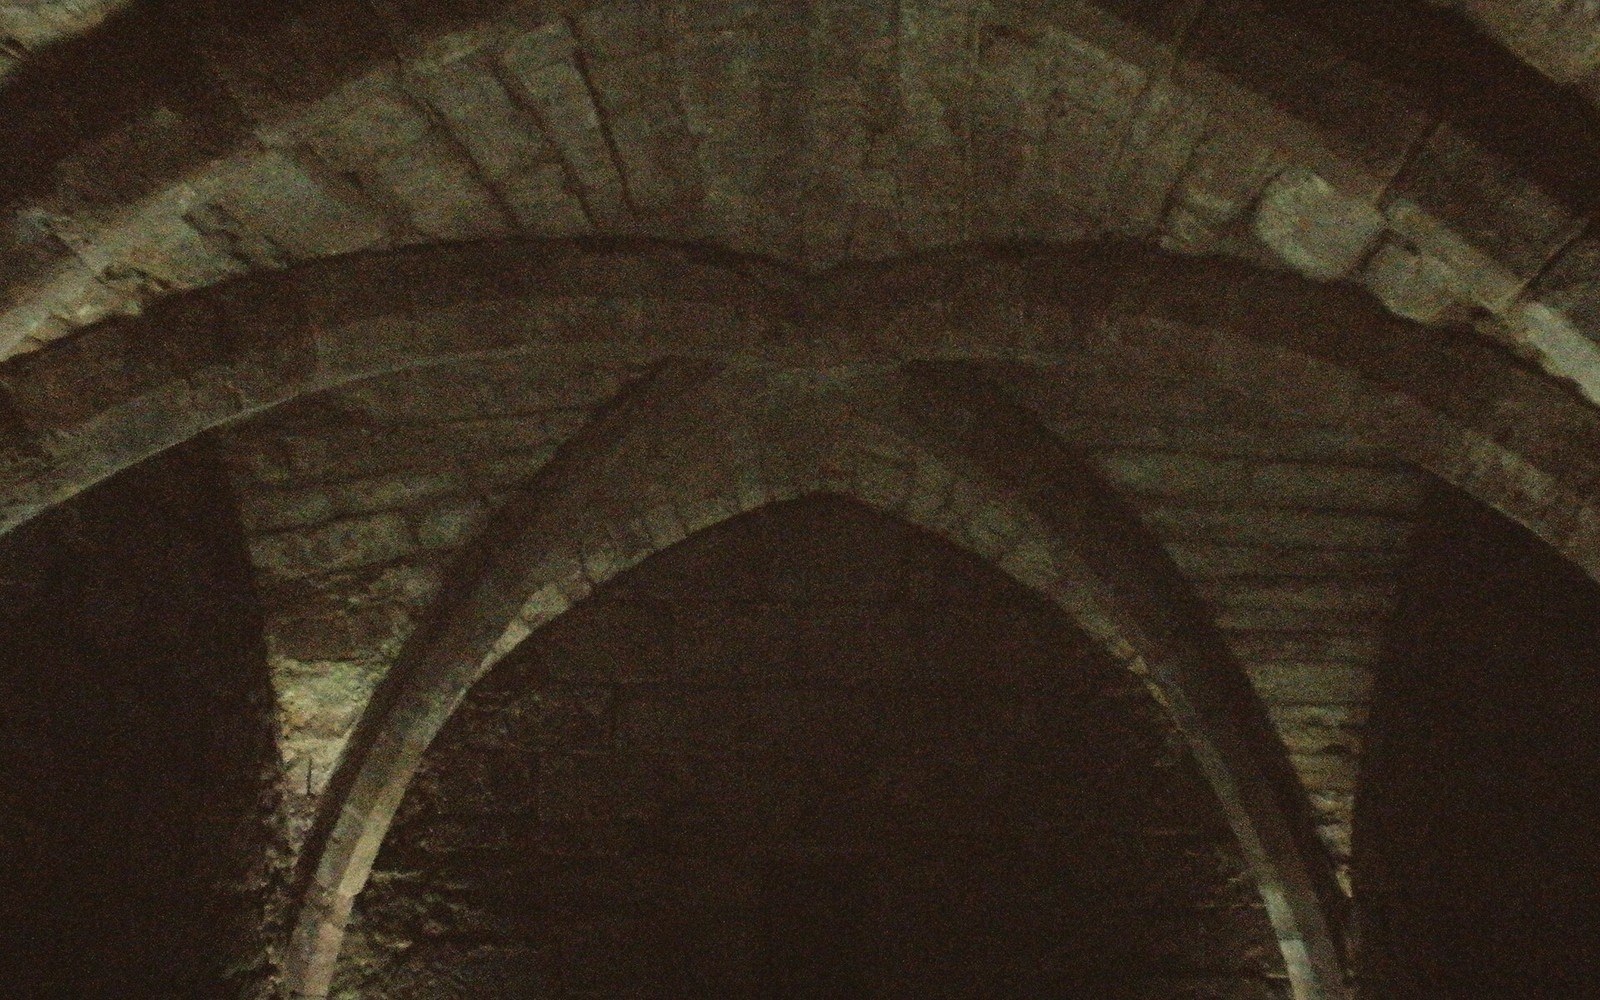
The vault is often the oldest surviving room in a building: it was built to carry weight, so nobody ever needed to alter it.
Photo: Medieval Cellar beneath 38-39, Bayley Lane. Coventry. Vaulted ceiling looking South. · Wikimedia Commons
Reversibility and Its Limits
Alongside legibility sits the rule of reversibility: anything introduced should, in principle, be removable without damage to the original fabric. A steel mezzanine bolted into a warehouse wall causes less harm than one cast into it. A suspended acoustic ceiling hung from new steelwork above a medieval roof leaves the roof intact. These are the relatively easy cases.
The hard cases are services. A converted mill needs fire suppression, ventilation, accessible lavatories, adequate lighting. Threading all of this through an old building without cutting, chasing or opening requires forethought that is expensive and sometimes structurally impractical. Compromises are made. The honest version of this is that every adaptation involves some degree of irreversibility; the professional obligation is to minimise it, record it precisely, and prefer the reversible option wherever the two genuinely compete. The comfortable version — that reversibility is always achievable with enough ingenuity — flatters the situation.
What the threshold also demands is a clear view of what the adapted building is actually for. A mill converted to apartments distributes the footprint and budget differently from a mill converted to exhibition space. The former cuts the floor plates, installs windows into the end walls, divides the structural bays into units. The latter tends to preserve openness, insert a single technical floor, and treat the machinery — if any remains — as exhibit rather than obstacle. The programme drives the intervention, and the programme is a client decision, not an architectural one.
What Remains Legible After
Some adapted buildings carry their old use visibly: turbine halls left long and high, brick hoppers still readable as brick hoppers, loading doors kept as openings even when they no longer open onto anything. Others scrub the evidence almost clean in the pursuit of a neutral contemporary interior — the grain of the original trade gone, the spatial logic of the old use buried under plasterboard.
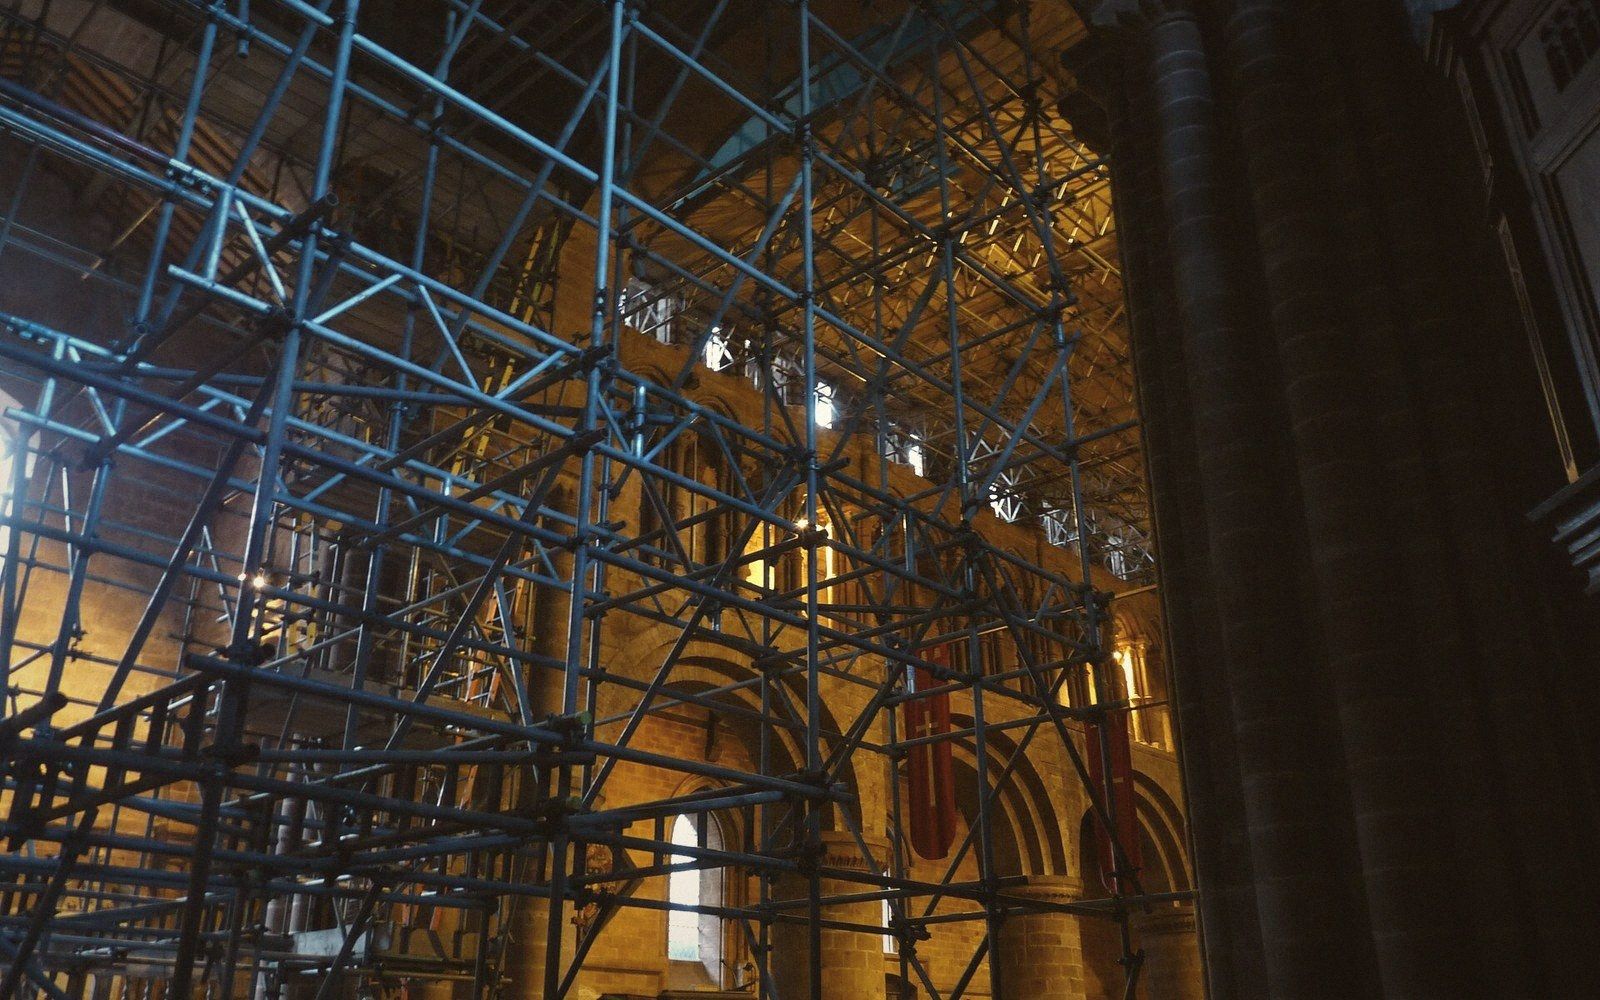
Scaffolding is designed to stand free of the fabric. Nothing structural may lean on the building being repaired.
Photo: St John the Baptist Parish Church, Chester - crossing and east end of nave with scaffolding from north · Wikimedia Commons
Both are honest in a narrow sense, if documented. But only one of them preserves what made the building worth keeping rather than replacing: the material argument for its past. Adaptation at its best is not the conversion of one building type to another. It is the negotiation between two sets of demands, in which the original fabric is one party, the new use is another, and the join is where that negotiation either holds or fails. The join is where you look, first, to see what kind of choices were made.
Filed in Fabric